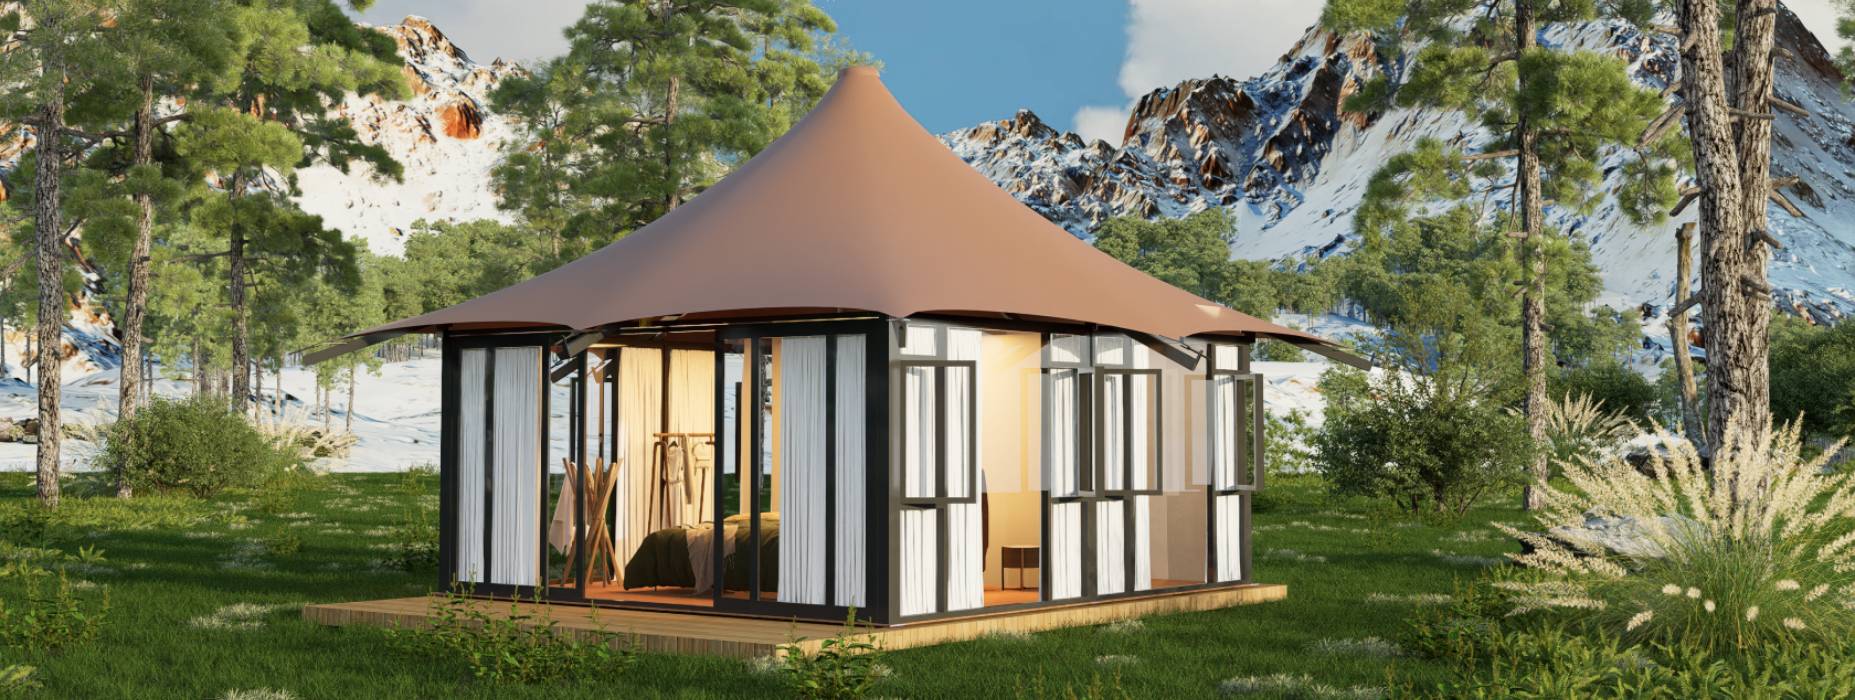
Good floor plan design is essential for maximizing comfort and functionality in your glamping tents. A well-designed layout makes efficient use of limited space, creates a comfortable flow, and enhances the guest experience. This guide covers common glamping tent floor plan options and key design principles.
Floor Plan Design Principles
Maximize Every Inch
Glamping tents have limited space. Every square meter should serve a purpose. Avoid wasted space. Think carefully about:
• How guests move through the space
• Where furniture goes
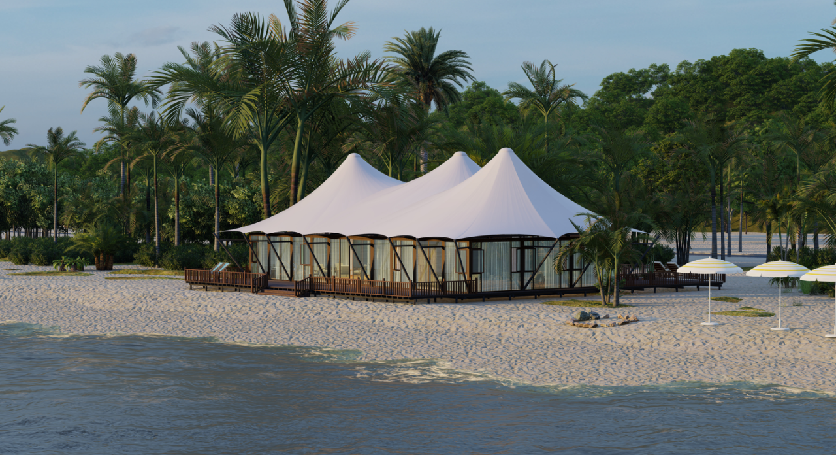
• Storage solutions
• Zoning different functions
Separate the Sleep Zone
Guests want a distinct sleeping area. Even in an open plan layout, the bed should feel like a private zone. This can be achieved with:
• Furniture placement
• Rugs to define areas
• Lighting differences
• Screens or partitions (for larger tents)
Bathroom Placement
The bathroom should be easily accessible but private. Common options:
• En-suite bathroom at one end of the tent
• Separate bathroom block within the tent footprint
• Bathroom on the side, entered from inside
Indoor-Outdoor Flow
The floor plan should encourage indoor-outdoor living. The main entrance should open onto a deck or outdoor space. The flow from inside to outside should be natural and inviting.
Common Floor Plan Layouts
Open Plan Studio
The simplest layout—one open space with the bed, seating area, and a separate bathroom. This works well for smaller tents (20-30 sqm).
Best for: Couples, smaller safari tents, budget glamping units
Layout: Bed against one wall, seating area near the entrance, bathroom at the far end or side
Separate Bedroom
Larger tents can have a separate bedroom area, creating more privacy. This works well for 40+ sqm tents.
Best for: Families, premium glamping units, guests who want more separation
Layout: Living area near the entrance, bedroom in a separate section, bathroom between or nearby
Kitchenette Included
Some glamping units include a small kitchenette or kitchen area.
Best for: Longer stays, self-catering glamping, family units
Layout: Kitchen counter and mini-fridge along one wall, bed and seating in the main space
Sample Floor Plans by Tent Size
4m x 5m (20 sqm)
Compact but functional:
• Queen bed against the back wall
• Small seating nook with two chairs
• Compact en-suite bathroom (shower, toilet, sink)
• Small wardrobe/storage
Occupancy: 2 guests
5m x 6m (30 sqm)
The most popular size:
• King or queen bed
• Two-seater sofa + coffee table
• Wardrobe and storage
• Full en-suite bathroom with walk-in shower
• Vanity area
Occupancy: 2-3 guests
5m x 8m (40 sqm)
Spacious luxury:
• Separate bedroom area
• Separate living area with sofa and dining table
• Large en-suite bathroom (double vanity, rainfall shower)
• Walk-in wardrobe
• Mini kitchenette
Occupancy: 2-4 guests
6m x 10m (60 sqm)
Premium executive:
• Separate bedroom with sitting area
• Full living room with sofa, armchairs, dining table
• Luxury bathroom with freestanding tub + separate shower
• Walk-in closet
• Full kitchenette
Occupancy: 2-5 guests
Key Design Considerations
Circulation Space
Make sure there's enough room to move around comfortably. People should be able to walk between furniture without squeezing. Leave at least 60-80cm of clearance around beds and seating.
Storage Everywhere
Integrate storage into the floor plan:
• Built-in wardrobes
• Under-bed storage
• Floating shelves
• Luggage racks
Good storage keeps the space tidy and comfortable.
Window and Door Placement
Windows and doors affect the floor plan. Think about:
• Where the view is (put windows there)
• Privacy (windows on the side or back)
• Natural light direction
• Cross-ventilation
The bed should ideally face the best view.
Plumbing and Electrical
Plan plumbing and electrical locations early:
• Bathroom rough-ins
• Electrical outlets (by bed, by seating, in kitchenette)
• Lighting positions
• HVAC placement
Getting these right from the start saves headaches later.
Maximizing Small Spaces
Multi-Functional Furniture
Use furniture that does double duty:
• Storage ottomans
• Sofa beds (for extra guests)
• Fold-down tables
• Storage beds
Vertical Space
Glamping tents have high ceilings. Use vertical space:
• Floating shelves
• Hanging storage
• High-mounted lighting
This frees up floor space.
Light Colors
Light wall colors and light floors make small spaces feel larger. Dark colors make spaces feel smaller and more enclosed.
Frequently Asked Questions
What's the best size for a glamping tent?
The most popular size is 5m x 6m (30 sqm). It's spacious enough for a comfortable king bed, seating area, and en-suite bathroom, but not so large that it feels like a house. Smaller 20 sqm units work for budget options. Larger 40-60 sqm units are for luxury or family accommodation. Choose based on your target market and budget.
Can I customize the floor plan of my glamping tent?
Yes, most glamping tent manufacturers offer customization. You can adjust:
• Room layout
• Bathroom placement and size
• Door and window positions
• Partition walls
Ask your manufacturer what customization options are available. Custom designs may cost more and take longer, but give you exactly what you want.
Do glamping tents need separate bedrooms?
It depends on your target market. Couples and honeymooners often prefer open-plan—it feels more spacious and luxurious. Families and groups may want separate bedrooms for privacy. Many resorts offer both types: open-plan units for couples, and family units with separate bedrooms. Choose based on who you want to attract.
How much space do guests need?
For a comfortable glamping experience, aim for at least 20 sqm per unit. 30 sqm is ideal. Less than 15 sqm starts to feel cramped for a "luxury" experience. Remember, guests are paying for comfort—don't skimp on space. A well-designed 30 sqm unit feels much more luxurious than a cramped 20 sqm unit.
Conclusion
Good floor plan design is the foundation of a great glamping experience. By planning carefully, making efficient use of space, and considering how guests will use the tent, you can create comfortable, functional interiors that guests love.
Whether you choose a simple open plan or a more complex layout with separate rooms, the key is to balance comfort, functionality, and the unique glamping atmosphere. With the right floor plan, your glamping tents will feel spacious, comfortable, and luxurious—even within a relatively small footprint.